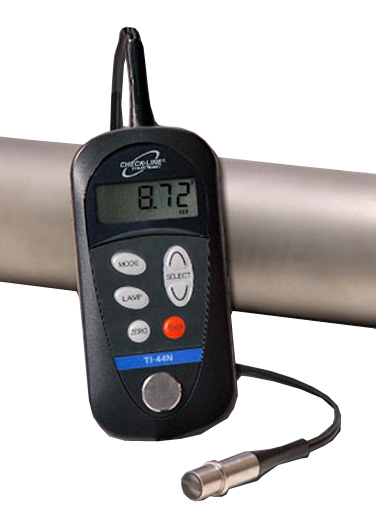
Checkline TI-44NA Ultrasonic Wall Thickness Gauge Kit with Integrated 5mhz, 10mm Probe
The Checkline TI-44NA Ultrasonic Wall Thickness Gauge Kit with Integrated 5mhz, 10mm Probe is used to measure wall thickness and the extent of corrosion of all metals, ceramics, glass and most rigid plastics - from only one side! The attractive, ergonomic housing design is extremely compact, lightweight and rugged. It fits comfortably in the palm of your hand and incorporates a back light that illuminates the LCD in poorly lit areas.
Resolution of 0.001" (0.01mm) with Switch-selectable units of inches or mm Quick display update with last reading retained on the display Extremely small & lightweight operating from a single AA battery Display symbols alert user to poor coupling and low battery conditions Fixed-mounted probe is connected to gauge with one meter flexible cable (39") NIST-Traceable Calibration Certificate & Test Report is optionally available Built-in calibration test plate on front of gauge housing
Range in Steel
0.040 - 8.000" (1.0 - 200.0 mm)
Resolution
.001" (0.01 mm)
Display
4½ - digit LCD display, 0.39" (10mm) high with push button illumination
Velocity Range
3,250 - 39,000 ft/sec (1,000 - 12,000 m/sec) continuously adjustable
Probe
5 MHz, .39" (10 mm) diameter
Cable
39" (1m) 2-wire, long cable with fixed-mounted to gauge body
Minimum Pipe Size
1" nominal (30mm) steel pipe
Temp. Limits
Ambient; 25 to 125° F (-5 to 50° C) Material; -15 to 140° F (-10 to 60° C)
Calibration Plate
0.250" (6.35mm) steel plate, built into the front of the housing
Battery Type
1x AA battery
Battery Life
200 hours
Weight
Gauge; 7 ounces (200 g)
Size
5.2" x 2.7" x 1.1" (131 x 68 x 29 mm)
Warranty
Gauge; 1 years Probe; 90 days
Accessories Included
2 Ounce bottle of couplant
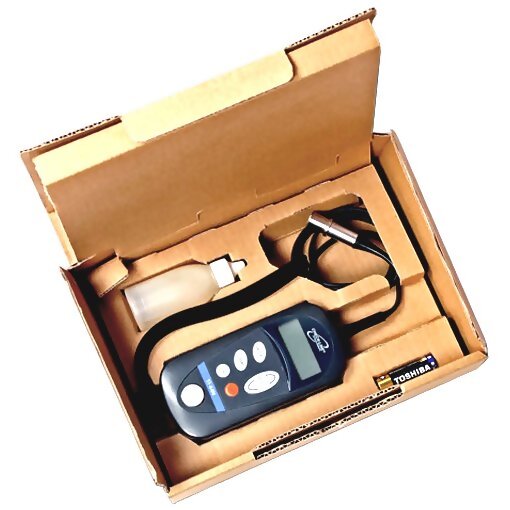
Checkline TI-44NA Ultrasonic Wall Thickness Gauge Wrist strap Probe and cable assembly 2 oz. bottle of coupling fluid Battery Instruction Manual Cardboard pack
More Information
Product Specifications
Range in Steel
0.040 - 8.000" (1.0 - 200.0 mm)
Resolution
.001" (0.01 mm)
Display
4½ - digit LCD display, 0.39" (10mm) high with push button illumination
Velocity Range
3,250 - 39,000 ft/sec (1,000 - 12,000 m/sec) continuously adjustable
Probe
5 MHz, .39" (10 mm) diameter
Cable
39" (1m) 2-wire, long cable with fixed-mounted to gauge body
Minimum Pipe Size
1" nominal (30mm) steel pipe
Temp. Limits
Ambient; 25 to 125° F (-5 to 50° C) Material; -15 to 140° F (-10 to 60° C)
Calibration Plate
0.250" (6.35mm) steel plate, built into the front of the housing
Battery Type
1x AA battery
Battery Life
200 hours
Weight
Gauge; 7 ounces (200 g)
Size
5.2" x 2.7" x 1.1" (131 x 68 x 29 mm)
Warranty
Gauge; 1 years Probe; 90 days
Accessories Included
2 Ounce bottle of couplant
Product Features
Resolution of 0.001" (0.01mm) with Switch-selectable units of inches or mm Quick display update with last reading retained on the display Extremely small & lightweight operating from a single AA battery Display symbols alert user to poor coupling and low battery conditions Fixed-mounted probe is connected to gauge with one meter flexible cable (39") NIST-Traceable Calibration Certificate & Test Report is optionally available Built-in calibration test plate on front of gauge housing
Downloads