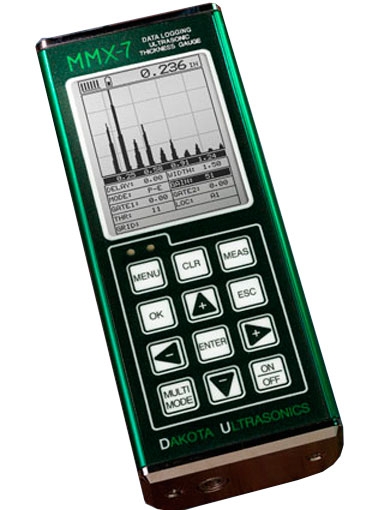
The Dakota Ultrasonics MMX-7 High Performance Data Logging Wall Thickness Gauge Z-160-0003 with T-102-2700 Probe is a full featured ultrasonic thickness gauge offering an over sized display as well as a complete alphanumeric data-logging system with storage capacity of thousands of data values. The MMX-7 features the highest resolution graphic LCD on the market and is especially engineered for optimal ease of use.
The time-based B-Scan feature displays a cross section of the test material. It is commonly used to display the profile of the bottom surface of the test material.
The MMX-7 also comes complete with our Windows PC software for transferring data to and from a PC
Built in hardware AGC gain control for through paint measurements in multi mode operation
The high speed scan feature speeds up the inspection process by making 32 measurements per second. Remove transducer from the test material, and display the minimum measurement scanned
The MMX-7 has the ability to store 64 custom user defined setups. All factory setups can be selected, edited and saved to any setup location
Use the AUTOFIND feature to locate the detection point, while automatically adjusting the display to bring the signal into view
CE Certified
Use the visual alarm to set hi and lo limits for applications requiring specific tolerances. If the actual thickness value is above or below the limits, a red light is illuminated
Pulse-Echo Mode; Pit and Flaw detection measures from 0.63 to 254 millimeters (0.025 - 9.999inches). Echo-Echo Mode; Thru Paint & coatings measures from 2.54 to 102 mm (0.100 - 4.000 inches). Range will vary depending on the thick
Pulse-Echo Mode; Pit and Flaw detection measures from 0.63 to 254 millimeters (0.025 - 9.999inches). Echo-Echo Mode; Thru Paint & coatings measures from 2.54 to 102 mm (0.100 - 4.000 inches). Range will vary depending on the thick
Typically operates for 150 hours on alkaline and 100 hours on NiCad
Auto Power off
if idle 5 min
Display
1/8 in. VGA grayscale display 62 x 45.7mm
Keyboard
Membrane switch with twelve tactile keys
Case
Extruded aluminum body with nickel-plated aluminum end caps (gasket sealed)
Operating Temperature
-14° to 140°F (-10° to 60°C)
Weight, net
383 grams
Dimensions
63.5 W x 165 H x 31.5 D mm
Warranty
2 year limited
Certification
CE Approved, Factory calibration traceable to national standards
Product Features
The time-based B-Scan feature displays a cross section of the test material. It is commonly used to display the profile of the bottom surface of the test material.
The MMX-7 also comes complete with our Windows PC software for transferring data to and from a PC
Built in hardware AGC gain control for through paint measurements in multi mode operation
The high speed scan feature speeds up the inspection process by making 32 measurements per second. Remove transducer from the test material, and display the minimum measurement scanned
The MMX-7 has the ability to store 64 custom user defined setups. All factory setups can be selected, edited and saved to any setup location
Use the AUTOFIND feature to locate the detection point, while automatically adjusting the display to bring the signal into view
CE Certified
Use the visual alarm to set hi and lo limits for applications requiring specific tolerances. If the actual thickness value is above or below the limits, a red light is illuminated