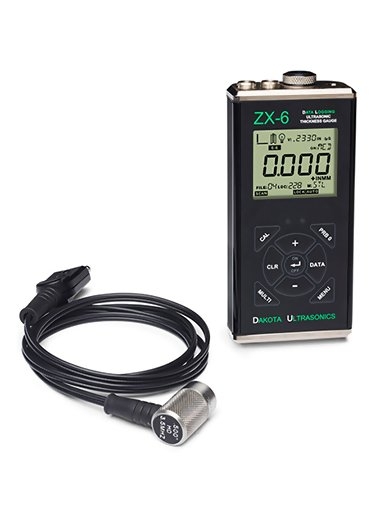
The Dakota Ultrasonics ZX-6DL Data Logging Thru-Paint Ultrasonic Thickness Gauge Z-306-0001 with T-102-2700 Probe is a precision instrument that accurately measures wall thickness and the extent of corrosion of all metals, ceramics, glass and most rigid plastics - from only one side!When operated in E-E Mode (Thru-Paint Mode), the coating is eliminated from the reading and the gauge will display only the thickness of the metal wall. ZX-6 Features include Automatic or Manual Probe Zero maximizing accuracy, 5-position Gain Adjustment to help located the correct backwall echo and to penetrate the walls on sound-attenuating materials such as cast metals and thick materials. It also features Differential mode, Hi-Low Alarms with audible and visual indicators and Scan mode that captures the minimum thickness at 100 measurements per second (100 Hz). It also includes a special Velocity Mode to measure in terms of velocity for nodularity testing. The ZX-6 can be used in a Single Thickness Reading mode or in a Scan mode , where the probe is dragged over a large measuring area. The minimum thickness reading recorded during the "scan" will be displayed. The gauge and probe have a protection rating of IP67, is impact-resistant and environmentally sealed to provide trouble-free operation under the toughest field conditions. The ZX-6 is covered by a 5-Year Limited Warranty, CE-certified and is proudly Made in the USA.
Built-in datalogging for 10,000 data values stored in up to 40 batches with 250 values/batch with USB Output.
Data can be transferred into any program in ".csv" format or viewed in Datacomm Software (free download)
Includes both Pulse-Echo Mode (Pit & Flaw Detection) and Echo-Echo Mode (Through Paint & Coatings Mode)
Using the standard probe T-102-2700, the gauge will read thru 0.040" coating thickness (1 mm)
Using one of the optional probes T-104-2700, the gauge will read thru 0.075" coating thickness (1.9 mm)
User can select from 8 preset materials as well as program 2 custom material velocities
Calibrate to a sample of known thickness which automatically calculates the optimal acoustic velocity
2-Point Calibration to optimize linearity over a wide measurement range, automatically calculates the optimal acoustic velocity
Scan mode, 100 readings/sec. Probe is slid over a large measuring area, the minimum thickness during the "scan" will be displayed
Adjustable GAIN in 5 steps to fine tune the gauge for use on challenging materials or applications
Special-purpose probes are offered for a variety of applications (1 to 10 MHz)
The extruded aluminum housing is impact-resistant and environmentally sealed (IP 65) to provide trouble-free operation under the toughest field conditions
High visibility LCD Display is readable in all lighting conditions and temps as low as 22 F (-30 C)
LCD shows Thickness Value, Velocity Setting, Gain Setting, Stability & Battery Indicators, Scan Mode, Zero, units and stored data values
Switch-selected units for inches or mm with Resolution of 0.001 inch (0.01 mm)
Pulse-Echo Mode (Pit & Flaw Detection) measures from 0.025 to 19.999 inches (0.63 to 500 millimeters) Echo-Echo Mode (Through Paint & Coatings) measures from 0.100 to 1.000 inch (2.54 to 25.40 millimeters) (range depends upon probe selected) - five probes to choose from
Resolution
0.001 inch (0.01 mm)
Velocity Range
0.0120 to .7300 in/?s. 305 to 18,542 meters/sec
LCD Display
Multi-function 7 segment 4.5 digit liquid crystal display with 0.500" digit height. Two 0.125 in14 segment fields for labels and values, and one 7 segment field for labels and values. Additional icons to indicate features and modes
Display Backlight
Backlight is selectable on/off/auto, and selectable brightness (Lo, Med, Hi) options
Display Update Rate
10 Hz (10 updates/sec)
Probes (optional)
1 to 10 MHz, 3/16" up to 1 inch (custom probes available)
Probe (Standard)
1/4", 5 MHz Hi-Damp Dual Element Transducer, actual wearface is 5/8" (17mm), p/n T-102-2700
Probe Wearface
PEEK (Polyethylethylkytone)
Cable
1.2m (4ft.) waterproof cable with non-polarized, quick-disconnect connectors
Temp. Limits
Ambient
Battery Type
2x AA batteries (rechargeable batteries can be used)
Battery Life
45 hours continuous use
Weight
308 grams (11 ounces)
Dimensions
63.5 x 131.3 x 31.5 mm (2.5" x 5.17" x 1.25")
Accessories
Probe/cable assembly, 4 oz. bottle of coupling fluid, NIST Calibration Certificate, 2 AA batteries, operating instructions, hard-plastic carrying case.
Housing
Extruded aluminum body with nickel-plated aluminum end caps (gasket sealed)
Housing Rating
IP65
Certifications
NIST Traceable and MIL-STD-45662A
Keypad
Sealed membrane that is resistant to both water and petroleum products Seven or eight tactile-feedback keys
Pulse Repetition Frequency (PRF)
200 Hz (200 pulses/sec)
To Lock Settings
With gauge powered off, press and hold the "+" key while powering on the gauge The LOCK icon will be illuminated on the Display
To unLock Settings
With gauge powered off, press and hold the "-" key while powering on the gauge The LOCK icon will turn off
GAIN Adjustment
Adjustable GAIN 5-position (VLOW, LOW, MED, HIGH, VHI), in 3dB steps, 40-52dB
Pulse-Echo Mode (Pit & Flaw Detection) measures from 0.025 to 19.999 inches (0.63 to 500 millimeters) Echo-Echo Mode (Through Paint & Coatings) measures from 0.100 to 1.000 inch (2.54 to 25.40 millimeters) (range depends upon probe selected) - five probes to choose from
Resolution
0.001 inch (0.01 mm)
Velocity Range
0.0120 to .7300 in/?s. 305 to 18,542 meters/sec
LCD Display
Multi-function 7 segment 4.5 digit liquid crystal display with 0.500" digit height. Two 0.125 in14 segment fields for labels and values, and one 7 segment field for labels and values. Additional icons to indicate features and modes
Display Backlight
Backlight is selectable on/off/auto, and selectable brightness (Lo, Med, Hi) options
Display Update Rate
10 Hz (10 updates/sec)
Probes (optional)
1 to 10 MHz, 3/16" up to 1 inch (custom probes available)
Probe (Standard)
1/4", 5 MHz Hi-Damp Dual Element Transducer, actual wearface is 5/8" (17mm), p/n T-102-2700
Probe Wearface
PEEK (Polyethylethylkytone)
Cable
1.2m (4ft.) waterproof cable with non-polarized, quick-disconnect connectors
Temp. Limits
Ambient
Battery Type
2x AA batteries (rechargeable batteries can be used)
Battery Life
45 hours continuous use
Weight
308 grams (11 ounces)
Dimensions
63.5 x 131.3 x 31.5 mm (2.5" x 5.17" x 1.25")
Accessories
Probe/cable assembly, 4 oz. bottle of coupling fluid, NIST Calibration Certificate, 2 AA batteries, operating instructions, hard-plastic carrying case.
Housing
Extruded aluminum body with nickel-plated aluminum end caps (gasket sealed)
Housing Rating
IP65
Certifications
NIST Traceable and MIL-STD-45662A
Keypad
Sealed membrane that is resistant to both water and petroleum products Seven or eight tactile-feedback keys
Pulse Repetition Frequency (PRF)
200 Hz (200 pulses/sec)
To Lock Settings
With gauge powered off, press and hold the "+" key while powering on the gauge The LOCK icon will be illuminated on the Display
To unLock Settings
With gauge powered off, press and hold the "-" key while powering on the gauge The LOCK icon will turn off
GAIN Adjustment
Adjustable GAIN 5-position (VLOW, LOW, MED, HIGH, VHI), in 3dB steps, 40-52dB
USB-C (plug-n-play, view files on PC which can be dragged and dropped)
Built-In Memory
10,000 data values stored in up to 40 batches with 250 values/batch
Memory Type
Sequential data file (single column)
Warranty
Gauge
Product Features
Built-in datalogging for 10,000 data values stored in up to 40 batches with 250 values/batch with USB Output.
Data can be transferred into any program in ".csv" format or viewed in Datacomm Software (free download)
Includes both Pulse-Echo Mode (Pit & Flaw Detection) and Echo-Echo Mode (Through Paint & Coatings Mode)
Using the standard probe T-102-2700, the gauge will read thru 0.040" coating thickness (1 mm)
Using one of the optional probes T-104-2700, the gauge will read thru 0.075" coating thickness (1.9 mm)
User can select from 8 preset materials as well as program 2 custom material velocities
Calibrate to a sample of known thickness which automatically calculates the optimal acoustic velocity
2-Point Calibration to optimize linearity over a wide measurement range, automatically calculates the optimal acoustic velocity
Scan mode, 100 readings/sec. Probe is slid over a large measuring area, the minimum thickness during the "scan" will be displayed
Adjustable GAIN in 5 steps to fine tune the gauge for use on challenging materials or applications
Special-purpose probes are offered for a variety of applications (1 to 10 MHz)
The extruded aluminum housing is impact-resistant and environmentally sealed (IP 65) to provide trouble-free operation under the toughest field conditions
High visibility LCD Display is readable in all lighting conditions and temps as low as 22 F (-30 C)
LCD shows Thickness Value, Velocity Setting, Gain Setting, Stability & Battery Indicators, Scan Mode, Zero, units and stored data values
Switch-selected units for inches or mm with Resolution of 0.001 inch (0.01 mm)